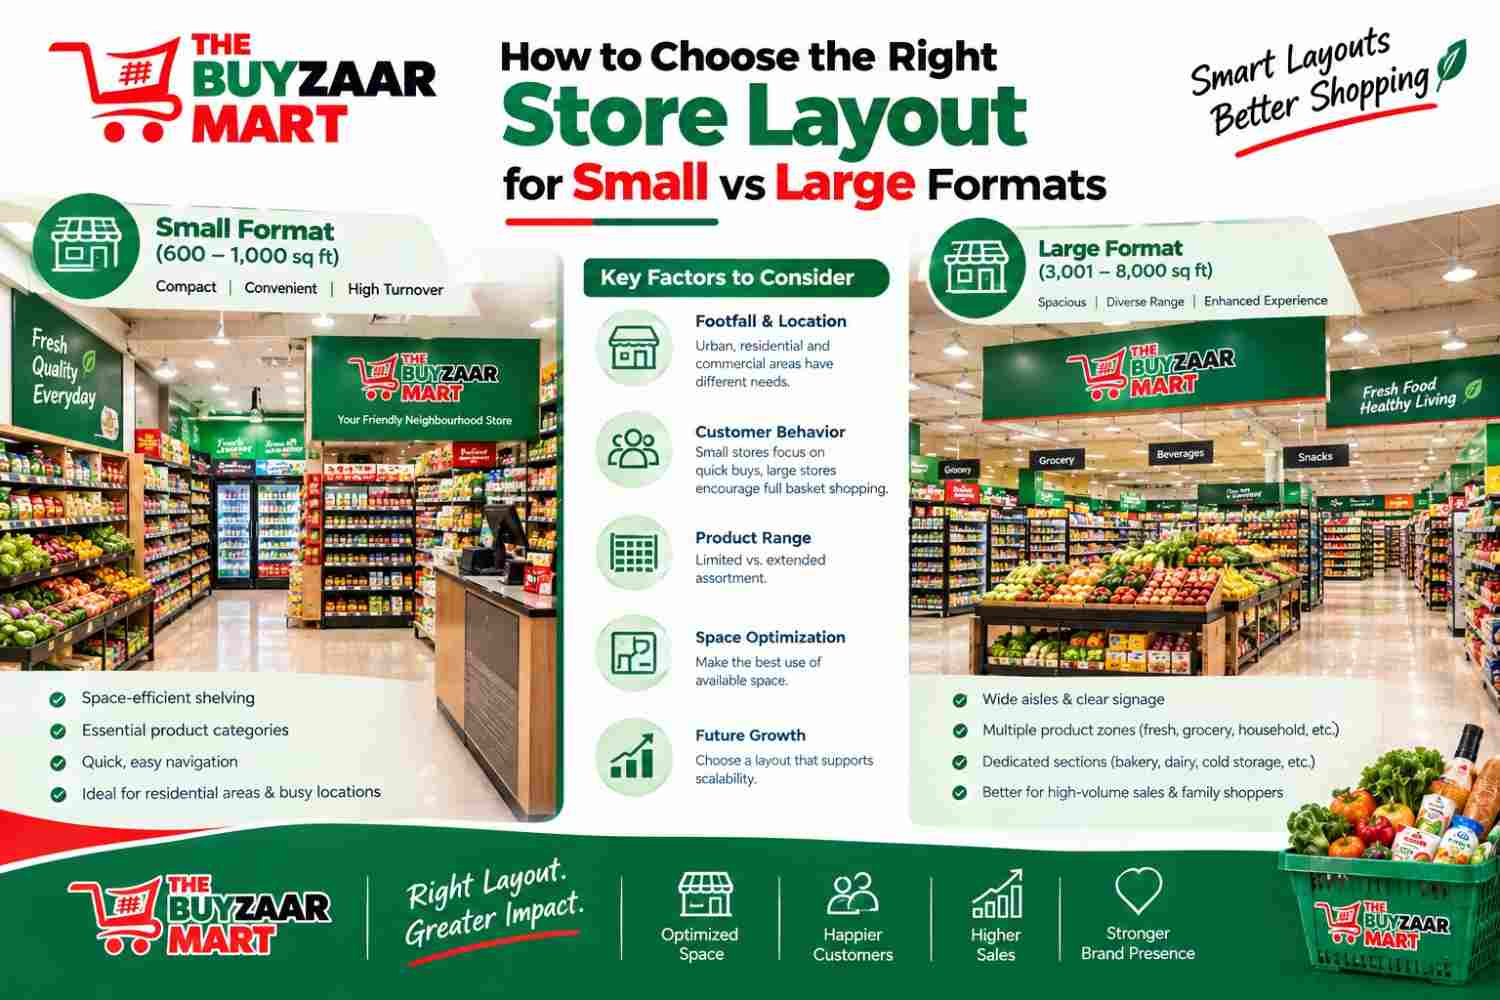
Store Layout Guide: Small vs Large Grocery Format Design Tips
Learn how to design the right store layout for Mini Mart, Super Mart, and Hyper Mart formats, from aisle planning to checkout flow and signage.
A grocery store's layout can make the difference between a smooth, high-converting shopping experience and a cramped, confusing one that pushes customers out faster than they came in. But the right layout isn't universal — what works brilliantly in a compact Mini Mart can feel empty and disorganized in a large Hyper Mart, and a layout designed for a big-box format will feel cluttered and inefficient in a small neighborhood store. This guide breaks down how to choose and adapt store layouts based on format size, so grocery owners can design a space that actually fits how customers shop at that scale.
Why Store Format Should Drive Layout Decisions
- •Customer behavior changes with store size — shoppers in a small format move quickly and expect efficiency, while shoppers in a large format expect to browse and explore
- •A layout mismatched to format size creates friction, either through overcrowding in small spaces or wasted, disorienting space in large ones
- •Staffing, restocking, and inventory visibility needs differ significantly between compact and large-format stores, which directly affects layout planning
- •Getting the layout right for your specific format size improves both customer experience and operational efficiency, from checkout speed to restocking ease
Understanding the Three Common Grocery Formats
- •Mini Mart: compact format, typically suited to dense residential lanes and high-frequency, quick-purchase shopping
- •Super Mart: mid-sized format offering a wider assortment, suited to larger residential catchments where customers do fuller weekly shopping
- •Hyper Mart: large-format store designed as a one-stop destination, suited to high-traffic commercial areas and larger shopping trips
- •Each format demands a different approach to aisle width, product density, signage, and customer flow
Layout Principles for Small Format Stores (Mini Mart)
- •Prioritize efficiency over exploration — small format customers typically know what they want and expect to find it quickly
- •Use a simple, linear layout with minimal aisle turns, since complex layouts feel cramped and confusing in limited square footage
- •Keep high-frequency items near the entrance and checkout, such as daily essentials like milk, bread, and snacks, to minimize walking distance for quick purchases
- •Maximize vertical shelf space rather than spreading products horizontally, since floor space is limited
- •Keep the billing counter compact but highly visible, positioned to avoid blocking the entrance while remaining easy to reach from anywhere in the store
- •Avoid overcrowding shelves — in small formats, a cluttered look is far more noticeable and off-putting than in larger stores
- •Limit the number of product categories displayed prominently, focusing shelf space on the highest-demand items rather than trying to stock everything visibly
Layout Principles for Mid-Sized Format Stores (Super Mart)
- •Balance efficiency with a modest browsing experience, since Super Mart customers often do fuller shopping trips but still value speed
- •Use a grid layout with wider aisles than a Mini Mart, allowing two customers or trolleys to pass comfortably
- •Create distinct zones for categories — fresh produce, dairy, packaged FMCG, and household items — so customers can navigate intuitively
- •Position fresh and daily-use categories toward the back, encouraging customers to pass through other sections on their way
- •Use end-cap displays for promotions and seasonal items, since Super Mart formats have enough aisle structure to support this effectively
- •Plan for moderate basket sizes, which means checkout counters need enough space to handle slightly longer billing times without creating bottlenecks
- •Include clear category signage above aisles, since the larger product range makes navigation support more important than in a Mini Mart
Layout Principles for Large Format Stores (Hyper Mart)
- •Design for exploration and extended visit times, since Hyper Mart customers typically plan for a full, larger shopping trip
- •Use a combination layout — grid aisles for packaged goods, open zones for fresh produce, and dedicated sections for bulk and household items
- •Create a clear, zoned customer journey, guiding shoppers logically from fresh produce through packaged groceries to household and non-food categories
- •Widen aisles significantly to accommodate higher footfall, trolleys, and family shopping groups without congestion
- •Invest in strong wayfinding signage, including overhead category boards and directional markers, since the larger footprint makes self-navigation harder without guidance
- •Plan multiple billing counters to handle higher transaction volume and prevent long queues during peak hours
- •Dedicate space for larger storage and backroom operations, since Hyper Mart formats require more frequent restocking and inventory management
- •Use large-format promotional displays and seasonal sections strategically, since bigger floor space allows for dedicated campaign areas without disrupting core category flow
Entrance and Checkout Design Across Formats
- •In a Mini Mart, the entrance and checkout often sit close together due to space constraints, so positioning should still avoid blocking customer flow
- •In a Super Mart, the checkout zone should be clearly separated from the entrance, giving customers room to browse before reaching billing
- •In a Hyper Mart, multiple checkout counters with clear queue management markers are essential to avoid bottlenecks during high footfall periods
- •Across all formats, the entrance should include a brief 'decompression zone', a few uncluttered feet where customers can orient themselves before actively shopping
Product Placement Strategy by Format Size
- •Small formats should prioritize the highest-turnover items in the most accessible spots, since there isn't room to display a full range prominently
- •Mid-sized formats can introduce more category breadth, with complementary products grouped together to encourage cross-category purchases
- •Large formats can use strategic placement across multiple zones, including bulk sections, premium product zones, and dedicated promotional areas, since there's enough space to segment customer intent
- •Regardless of format, eye-level shelf space should be reserved for best-selling and high-margin products
Common Layout Mistakes by Format
- •Mini Mart mistake: trying to stock too many categories visibly, which creates clutter and slows down quick-purchase customers
- •Super Mart mistake: using a layout too simple for the product range, leaving customers unable to find less common items without staff help
- •Hyper Mart mistake: under-investing in signage and wayfinding, which leaves customers disoriented in a large space and reduces overall basket size
- •Across all formats: placing the billing counter without accounting for peak-hour queue length, which creates congestion regardless of store size
Adapting Layout as Your Store Grows
- •A Mini Mart expanding into a Super Mart format needs a layout rework, not just more shelves added to the existing plan
- •Growing from Super Mart to Hyper Mart requires rethinking customer flow entirely, since browsing behavior and basket size change significantly at that scale
- •Franchise owners planning for future expansion should consider layout flexibility early, making it easier to adapt as the store format evolves
- •Periodically reviewing layout performance against sales data, regardless of format, helps identify where customer flow or product placement needs adjustment
Matching Layout to Format for Long-Term Success
- •There's no single 'best' grocery store layout — the right design depends entirely on store size, customer shopping behavior, and the format's role in the overall business. Store owners who match their layout strategy to their specific format, rather than applying a one-size-fits-all approach, consistently see better customer flow, stronger basket sizes, and more efficient day-to-day operations.
Frequently Asked Questions
Q1. What layout works best for a small grocery store?
A simple, linear layout with high-frequency items near the entrance and checkout works best for small formats.
Q2. Do large format stores need more checkout counters?
Yes, Hyper Mart formats typically need multiple billing counters to manage higher footfall and prevent long queues.
Q3. Should aisle width change based on store size?
Yes, larger formats need wider aisles to accommodate higher footfall, trolleys, and family shopping groups.
Q4. Is signage more important in larger stores?
Yes, larger formats require stronger wayfinding signage since self-navigation becomes harder with increased floor space.
Q5. Can the same layout work if a store grows from Mini Mart to Super Mart?
No, expanding formats typically require a layout rework rather than simply adding shelves to the existing plan.
Related Articles
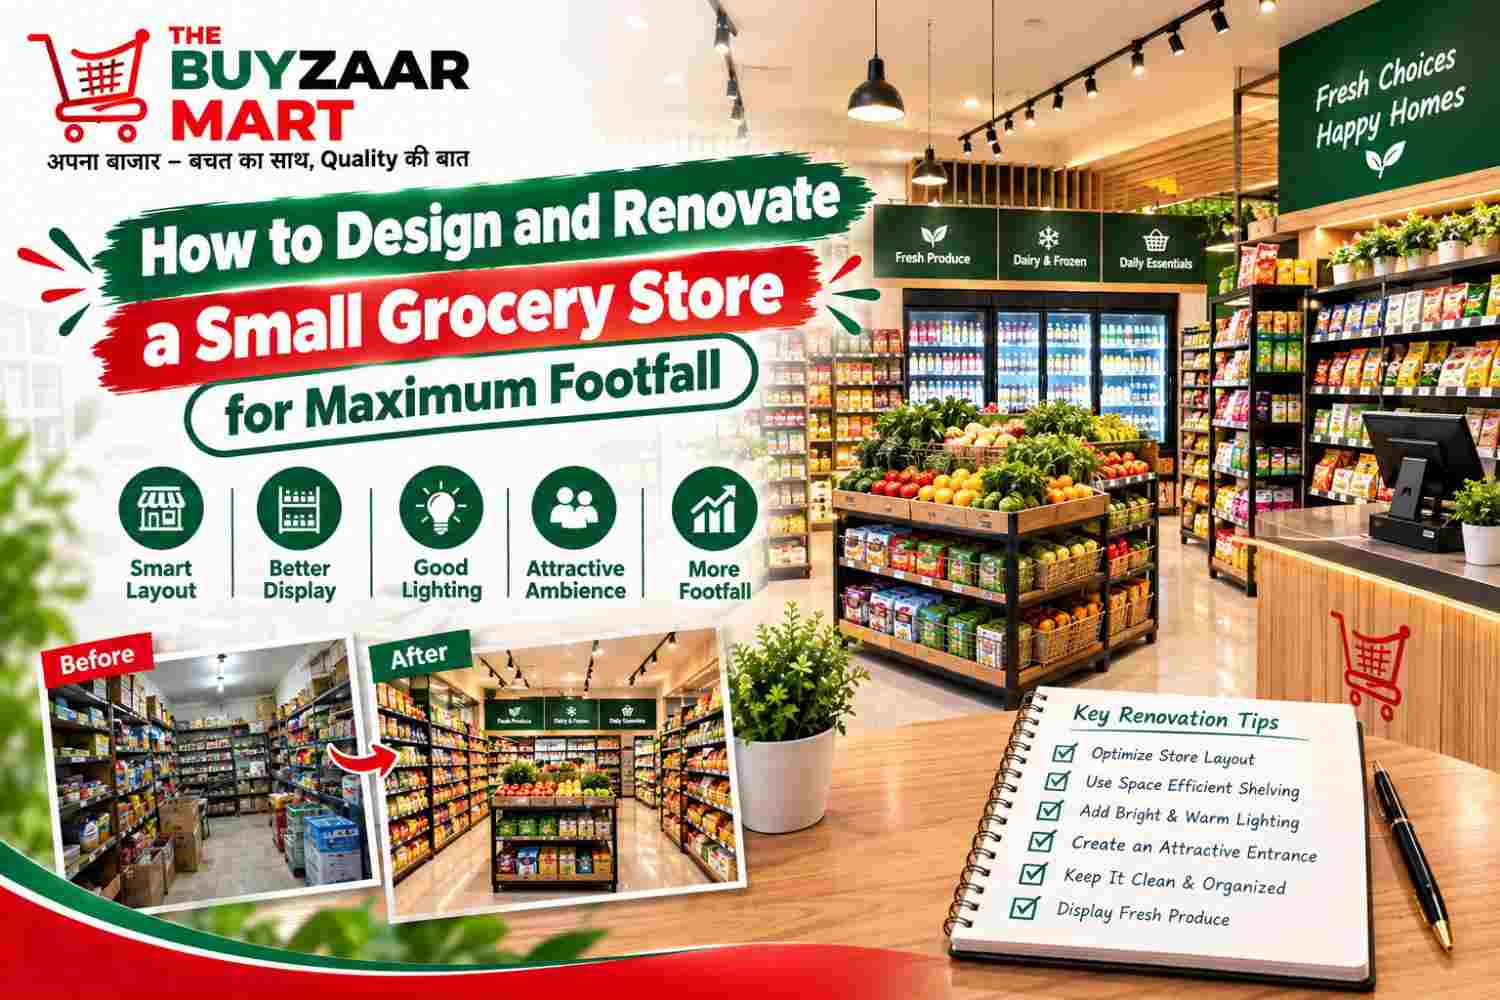
Small Grocery Store Design & Renovation Tips for More Footfall
Learn practical grocery store design and renovation tips — layout, lighting, product placement & checkout flow — to boost footfall and increase sales.
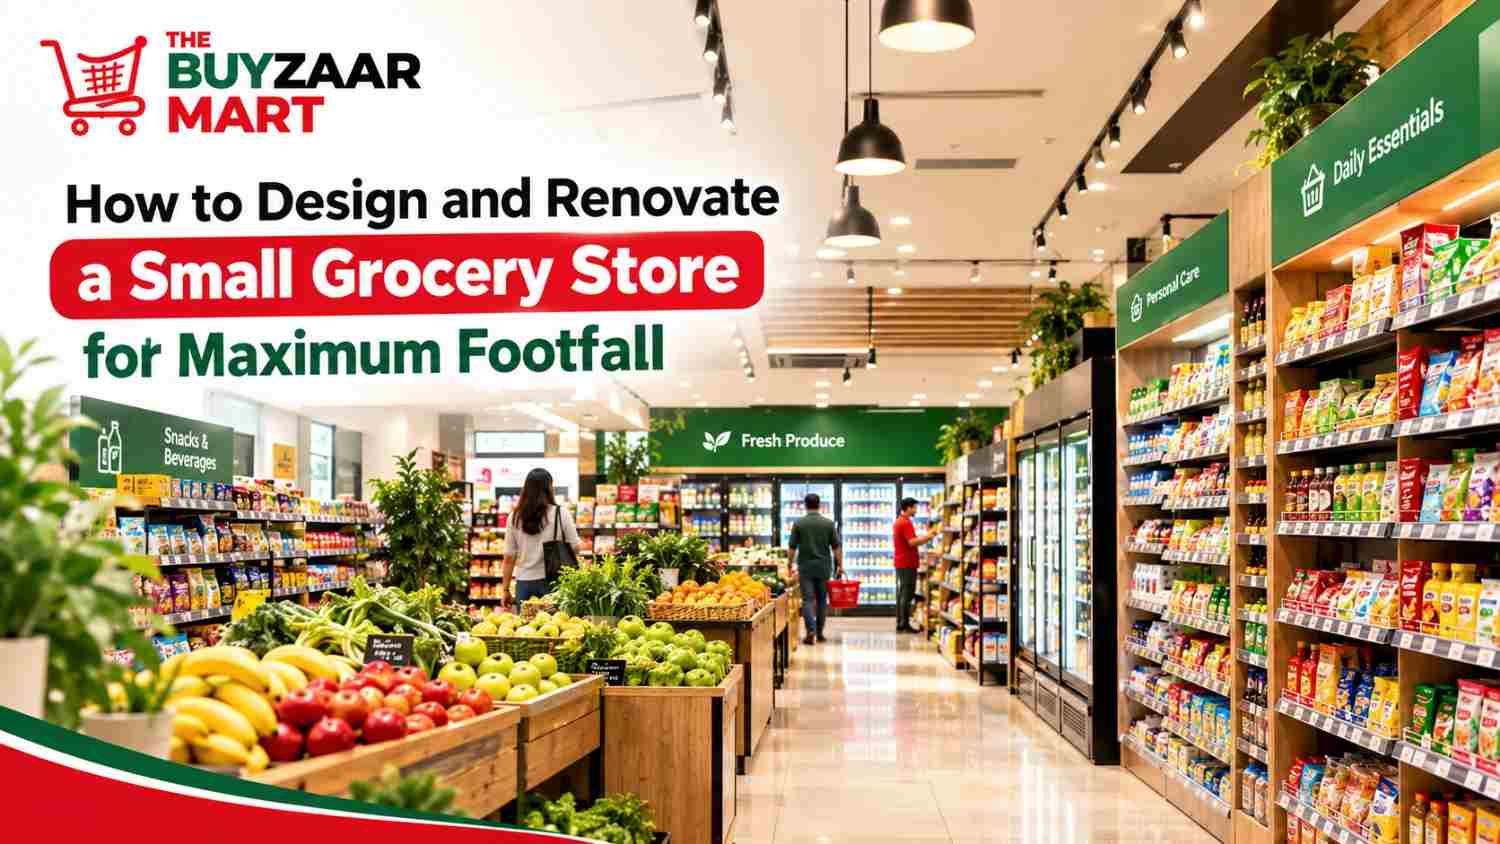
Small Grocery Store Design & Renovation Guide for Maximum Footfall
Discover practical grocery store design and renovation tips to boost footfall — layout, lighting, shelving & storefront ideas for small stores in India.